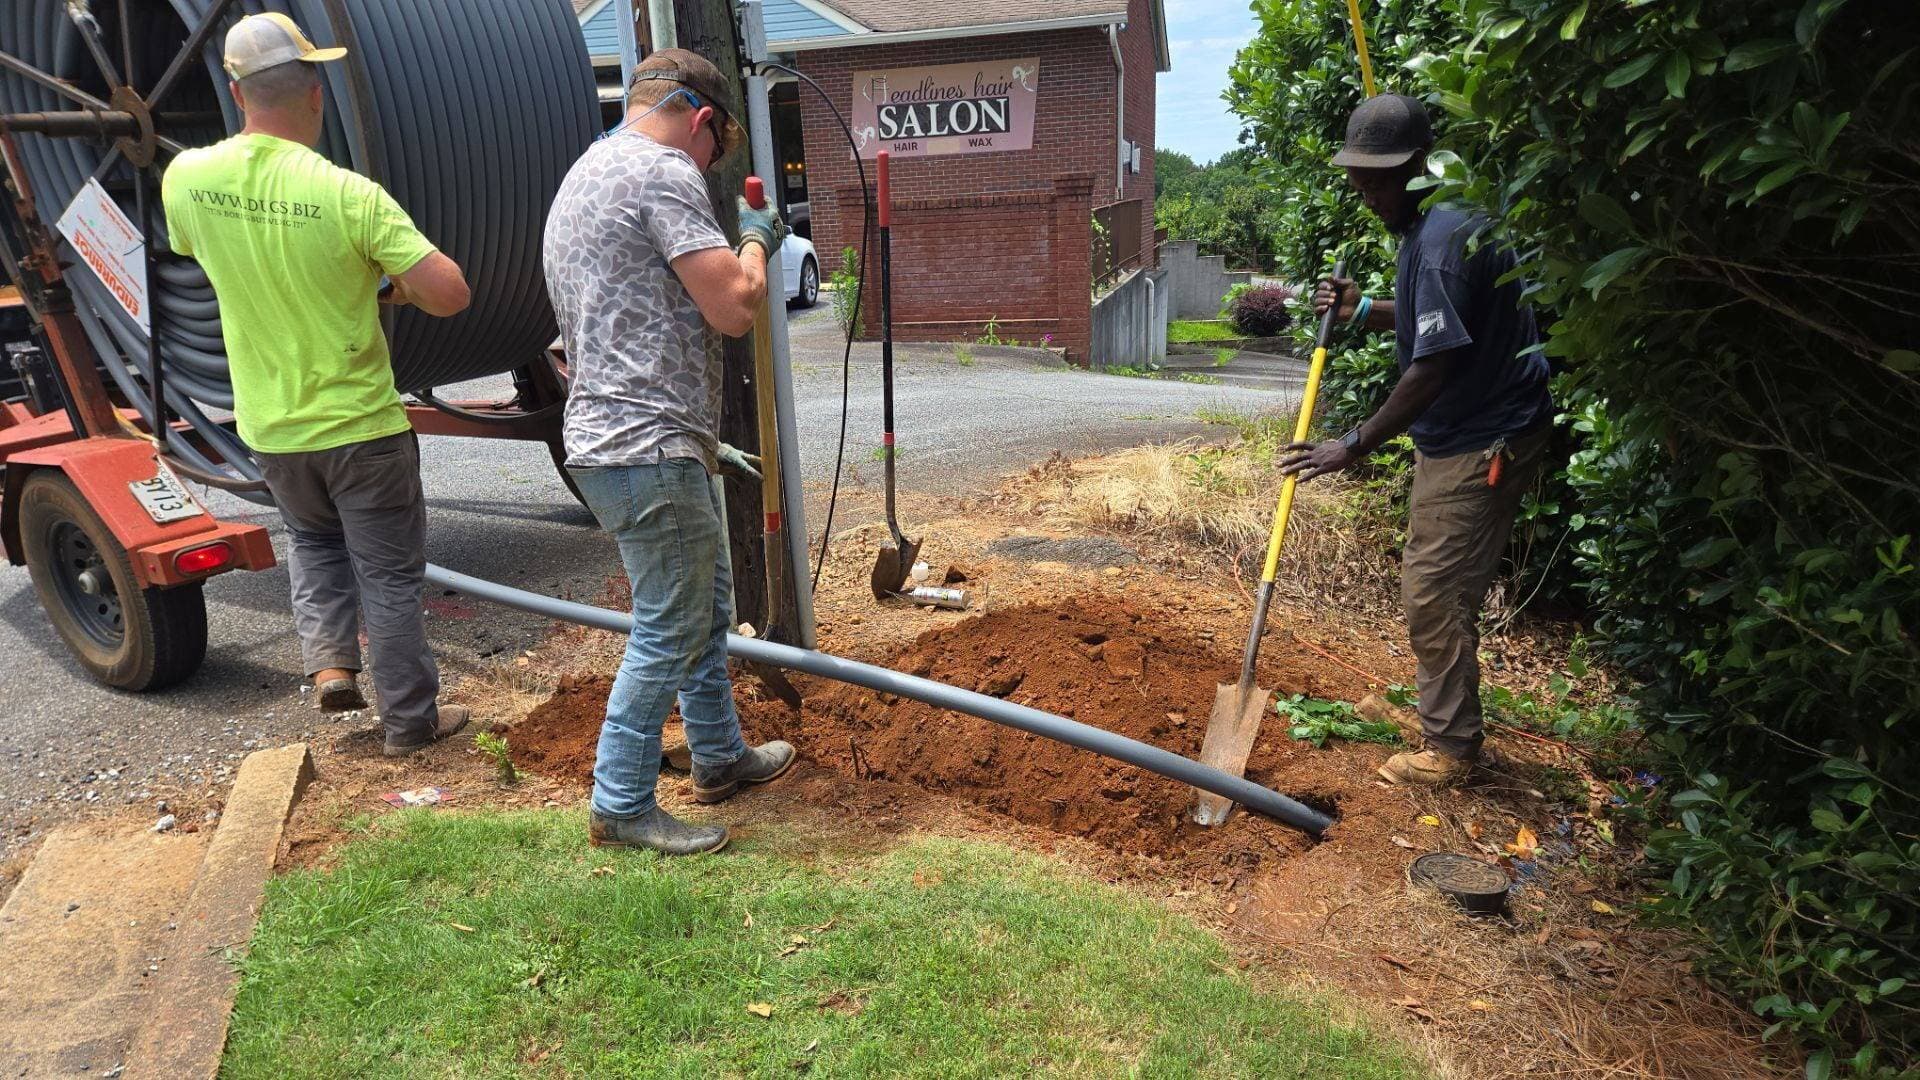
Duct bank installation for data centers: encased once, never dug up
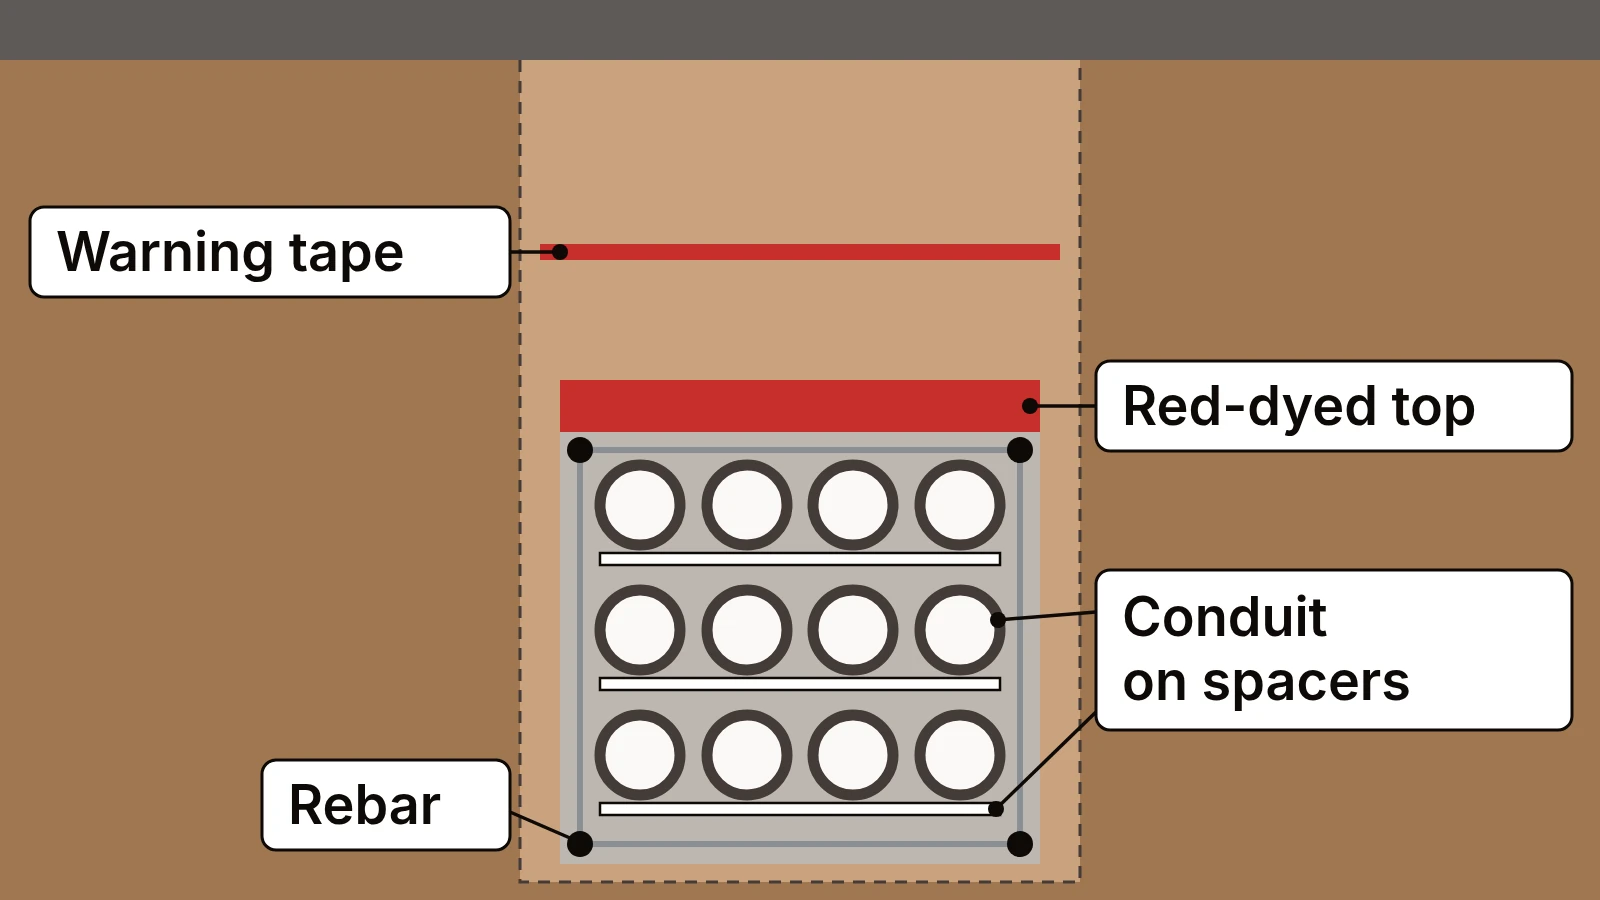
“Do we have to encase all of it, or can we direct-bury the feeders and save the concrete?” That question comes up on most substation-to-building runs, and the answer sets the feeder’s next twenty years. Duct bank installation is slow, deliberate work: conduit on spacers, rebar, concrete, a cure, then a mandrel through every run. Data centers pay for it because a feeder buried once and never touched again is the cheapest feeder they will ever own.
What a duct bank is and why data centers pour them
A duct bank is a group of conduits set on spacers in a trench, tied down, reinforced where the spec calls for it, and encased in concrete. Data centers specify duct bank installation for their feeders because it protects the cable and it stays where the drawing says.
Protection is obvious: a bucket tooth stops on concrete. Separation is the quieter reason. A data center wants its A and B feeders in physically separate paths so one strike cannot take both; GSA’s P100 standard puts normal and emergency power cables in two separate duct banks with separate manhole compartments, spaced at least 1 ft apart. Uptime Institute’s 2025 Annual Outage Analysis says power remains the leading cause of impactful outages. Concrete does not fix procedures. It does make the feeder path the one thing on site nobody can disturb by accident.
The conduit is usually PVC. NEMA’s utilities duct standard splits it into EB duct, made for encased burial, and DB duct, made for direct burial and usable encased where the spec says so; NEMA TC 2 covers Schedule 40 and 80 conduit (EPC-40 and EPC-80) for either. Bring the wrong one and the inspector’s day ends early.
The load behind the drawings: Georgia’s data center buildout in numbers
The reason duct bank installation crews are busy is arithmetic. LBNL’s 2024 report for the Department of Energy puts U.S. data center electricity at 176 TWh for 2023, up from 58 TWh for 2014, with 325 to 580 TWh projected by 2028.
Atlanta’s construction pipeline
Georgia is where a large share of it is being poured. CBRE’s H1 2026 market report, covered by Data Center Frontier, has Atlanta at 2,882 MW of data center capacity under construction, up 52.3% year over year and ahead of Northern Virginia. The same report notes gigawatt-scale campuses announced across South Georgia.
What the inspector checks before the pour
The pre-pour inspection decides whether the bank stays buried. The inspector walks the open trench with the drawings and checks what the concrete will hide for good. Get one item wrong and the fix is a shovel now or an excavator later.
| Item | What the drawing usually calls for | What fails it |
|---|---|---|
| Spacer interval | Base and intermediate spacers at the drawing interval, staggered | Spacers spread past the drawing interval; conduit sagging |
| Cover | Per the project spec; GSA’s P100 asks for 30 in. of backfill minimum | Trench bottom that wanders |
| Conduit separation | The spacer’s fixed gap, from the ampacity run | Conduits pushed together at a bend |
| Rebar | Bars and ties under traffic, chaired in the envelope | Bars lying on the conduit |
| Joints and bells | Solvent-cemented joints bottomed out, witness marks visible | Dry-fit joints; a lip that shaves jacket |
| Sweep radius | Long-radius sweeps sized to the cable; GSA’s P100 says 4 ft or more | Building-side 90s on a medium-voltage run |
| Tie-down | Bank staked or strapped against float | Nothing holding it; top row lifts |
| End caps and marking | Caps on every open end; red dye or tracer tape above the bank where specified | Open ends packed with concrete |
GSA’s P100 facilities standard, the public spec for federal buildings, puts numbers on those cells: at least 30 inches of backfill cover over concrete-encased ducts, sweeps with a radius of 4 feet or more, tracer tape 12 inches above a direct-buried bank, and alternate, diverse paths wherever service is redundant. Georgia 811’s color code uses red for electric, so owners specify red-dyed concrete or a red marker tape above the bank.
Concrete floats conduit: empty PVC is lighter than the mix, and an unstaked bank lifts and bunches during the pour, which the mandrel finds a week later. A stinger run down the middle knocks spacers out of line; vibrate from the outside, in lifts, and keep the pump hose off the top row.
The trench is an excavation under OSHA’s excavation standard: at 4 feet, 1926.651 requires a ladder or ramp within 25 feet of lateral travel, and at 5 feet or deeper OSHA 1926.652 requires a protective system unless the excavation is entirely in stable rock. The competent-person exception applies only to excavations under 5 feet, and only after that person examines the ground and finds no indication of a potential cave-in. The ladder rule is the one that gets skipped when the trench is "only" four and a half feet.
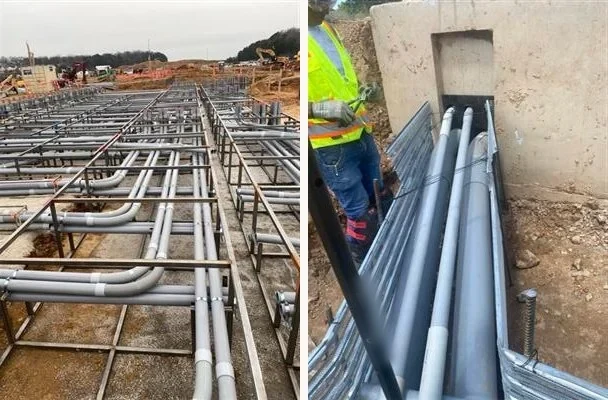
Thermal derating and conduit spacing: the engineering behind duct bank installation
Conduit spacing in a duct bank is set by heat. A loaded conductor makes heat, and one surrounded by other loaded conductors, concrete and soil sheds it slowly. The spacing on the drawing comes from an ampacity calculation, and duct bank installation has to reproduce it exactly.
NFPA 70, the National Electrical Code, rates conductors by ampacity, then adjusts that rating downward for ambient temperature and for how many current-carrying conductors share a raceway. Cables at utility voltages follow the same physics.
Soil matters more than most GCs expect. The engineer uses a soil thermal resistivity figure, and dry, loose fill sheds heat worse than compacted clay, so a tight design may call for thermal backfill. The spacer on the truck has to be the spacer on the drawing; a smaller gap is a redesign the engineer signs, not the foreman.
Mandrel and pull string: proving every duct bank installation run before cable goes in
A mandrel is a rigid cylinder sized just under the conduit’s inside diameter and long enough that it cannot tilt through an offset joint. After the concrete cures, a crew pulls one through every run; it passes only if the mandrel comes out the far end without being forced.
What it finds is everything the pour hid: a joint that pulled apart, a conduit crushed where the pump hose sat, a bell that took a fist of concrete through an uncapped end, a sweep flattened under the mix.
Good crews do three things the cheap ones skip. They blow a line through first, so the mandrel is not what finds a full blockage. They pull it with a measuring tape and leave the tape or a rated pull string in the run, so the cable crew knows the exact length. And they log every run by conduit number, because the owner asks for it before energizing; it is worth asking about when you choose an underground utility contractor.
A failed mandrel on an encased bank means saw-cutting the envelope, replacing the section, re-pouring, re-curing and re-mandreling while the schedule takes the hit. That is the whole argument: the cheapest duct bank installation is the one that never gets dug back up, so the money goes into spacers, tie-downs, caps and the inspection hold, not into a faster pour.
Precast vaults, manholes and the covers that keep people out
Precast vaults and manholes give the cable crew a place to pull from, to rack and splice, and to change direction without bending cable past its limit. They arrive finished, so setting one right is mostly about the hole.
ASTM C858 covers underground precast concrete utility structures, monolithic or sectional, with a required 28‑day compressive strength; precast manholes have their own spec, ASTM C478. Ask the plant for its inspection record with the delivery. A vault rated for a landscaped area set under a truck apron is the wrong vault.
Setting: excavate to base elevation plus bedding, compact crushed stone, check level both ways, set the base section and check again before releasing the rigging. A vault a fraction out of level shows up as a duct entering the knockout at an angle, and that is where the grout cracks and groundwater comes in. Each duct ends with a bell flush to the inside wall, and the annular space is grouted. P100 also has the ducts slope toward the manholes, so water drains to the structure.
Covers are a security item on a data center. A feeder vault lid in a public right-of-way is the one place the A and B feeders can be reached without a badge, so owners specify locking or bolted covers. A data center duct bank installation package is not done until those lids are down and torqued.
Where HDD meets duct bank installation: getting across the road to the vault
A duct bank cannot cross an open road, a live parking lot or an airfield apron without cutting it, and most owners will not allow the cut. That is where horizontal directional drilling ties in: a vault on each side and a bore between them.
The honest limit is that a bore is not encased. HDD installs single conduits or a bundle on a curved path, so the envelope, the rebar and the fixed spacing stop at the vault wall. Where the drawing wants encased conduit across the crossing, the bore installs a steel casing with the conduits spaced inside it, or the engineer accepts a bundled bore and reruns the spacing calculation.
On the drilling side it is a bore like any other. We coordinate required 811 notifications before drilling. Entry and exit pits and utility potholing may still be required, and the pits usually double as the vault excavations.
A bored crossing behaves like fiber work, and it is often where fabric innerduct such as Maxcell splits one conduit into cells. The rules from fiber optic conduit installation by directional bore apply: sweeps, not elbows; pull tape left in; a mandrel on the bored conduits too. DUGS lists data center duct bank construction, concrete-encased duct banks, pre-cast vaults, secure manhole covers and Maxcell installation among its underground utility services.
Frequently asked questions
What is a duct bank?
A duct bank is a group of electrical or communications conduits set on spacers at a fixed separation, tied down and encased in concrete in a trench, with rebar where it passes under traffic. It runs between vaults or manholes so cable can be pulled and spliced without digging. NEMA’s standard for PVC plastic utilities duct (TC 6 and 8) lists duct made for exactly this: Type EB-20 and EB-35 are designed for burial encased in concrete, while Type DB duct is designed for direct burial and can be used encased where a spec calls for it. Data centers use duct bank installation for feeders and fiber.
Why are duct banks encased in concrete?
Concrete does two jobs soil cannot. It stops a bucket tooth before the conduit, and it holds the conduits at the spacing the ampacity calculation assumed, so the cables carry their rated current without overheating each other. For a data center the driver is availability. Uptime Institute’s 2025 Global Data Center Survey reports that one in ten outages causes serious or severe disruption, so owners pay for duct bank installation as an outage defense that is built once and needs no maintenance.
How far apart are conduits in a duct bank?
The electrical engineer sets the separation, and it comes from an ampacity calculation. Conductors heat each other, so the closer the conduits sit, the less current each cable can carry; the spacing on the drawing is the distance at which the cables reach design load without exceeding their insulation temperature. IEEE’s power cable ampacity tables, IEEE 835 (1994, now inactive-reserved), run to more than 3,000 tables for this reason, with the answer changing by cable type, depth, soil and neighbors. The spacer on the truck must match the drawing, and any change goes back to the engineer of record.
What is a mandrel test?
A mandrel test proves a conduit run is clear and round before cable goes in. A rigid cylinder sized just under the conduit’s inside diameter is pulled end to end through each run once the concrete has cured. If it passes, the run is accepted and a pull string goes in; if it hangs, the fault is cut out and replaced. NEMA’s TC 2 standard for PVC electrical conduit sets a minimum inside diameter for each size; the mandrel is the field check of it.
How long does duct bank installation take?
Longer than a bore of the same length, because duct bank installation has holds that cannot be compressed: set spacers and tie down, inspect before the pour, pour, cure, mandrel every run, backfill and restore. Concrete cure before backfill and the inspector’s calendar set the pace. Precast vaults built to ASTM C858, the specification for underground precast concrete utility structures (manholes fall under ASTM C478) are cast and cured at the plant to a required 28‑day compressive strength, so structure lead time is often the long pole on a data center schedule. Order the vaults first, then plan the trench around their delivery dates.
Can a duct bank be installed under an existing road?
Not as an encased bank, unless the road is cut. The usual answer is duct bank installation to a vault on each side and a directional bore under the pavement between them, carrying the conduits in a bundle or a steel casing. The crossing gets an 811 locate first: in Georgia 811’s 2025 Excavator Guide red marks electric power lines, cables and conduit, yellow marks gas and blue marks potable water, and anything near the bore path is potholed. The concrete envelope stops at the vault wall.